Publications with the architects' view
Entrance Building Graphisoft Park by Radius B+S; Hungary
2019-04-03
BigSEE
Winner of BigSEE Architecture Award, 2019
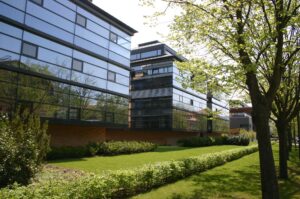
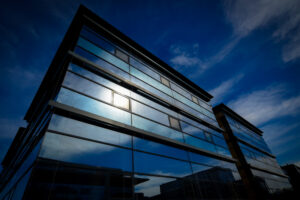
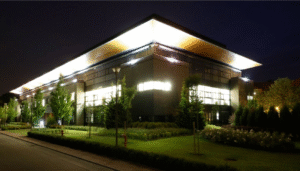
Besides being transparent, the building is also able of reflecting its surrounding and it acts as a lamp by night.
The exception to the rule: the new reception building in Graphisoft Park
2018-06-24
Guiding Architects
Article by Guiding Architects
The “Gate to the Park” wants to be different from its predecessors both inside and out, materially and functionally.
Graphisoft Park: Buildings G, A and B – Budapest
2014-06-20
hazai.kozep.bme.hu
The light, airy disposition of Graphisoft Park is quite unusual for even a headquarter, but especially for a series of office buildings.
Garten Studio, Graphisoft Park
2013-04-15
Landezine
The real estate development at the banks of River Danube started with a Hungarian architectural software ArchiCad in 1997.
Strartup house
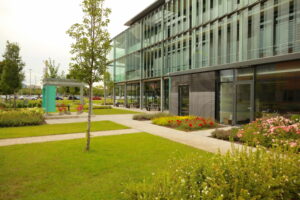

Startup house
RADIUS B+S Kft.
Architects: Péter Sugár DLA, Zsuzsa Ilyés-Fekete, Tamás Kun
Year of planning: 2017, year of construction: 2018
Gross area: 3,668 m2
Budapest Építészeti Nívódíja 2018 (Budapest Architecture Award 2018), Az Év Új Ingatlanfejlesztése 2017 (New Real Estate Development of the Year 2017)
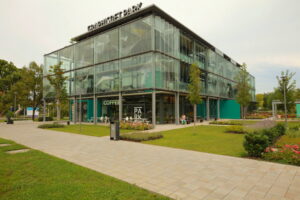
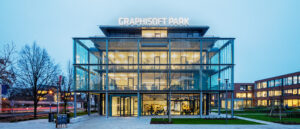
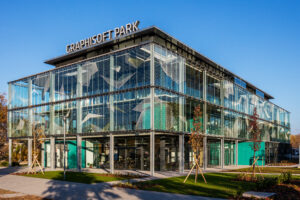
The Startup house is located at the intersection of 3 urban axes (Záhony street - Danube shore axis; Gázgyár street). Due to its special position (the visual reference point of the area), it was given a symbolic role: its position required it to be a signature building, to become the gateway to the park.
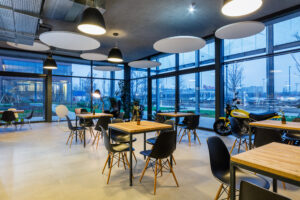
In the architectural formulation of the building, we sought a balance between INSIDE and OUTSIDE. The internal structural system is also projected onto the adjacent garden, the pavilions in the garden are the external units of the building. Our goal was to blend boundaries, an innovative harmony of technology and nature, which is one of the main messages of Graphisoft Park.
The construction of the building follows the principles of Corbusier (pillar frame, free - flexible - floor plan, strip window - here full glazing -, roof terrace closing level). The facades of the building act as primary communication surfaces. In front of the floor-to-ceiling fully glazed exterior surfaces, another glass lamella façade system mounted on a steel frame runs along the elements parallel with and at an angle to the façade. The outer glass surfaces have been specially treated; the pattern of the screened ornamentation appearing on the lamellas is related to the IT work going on in the Park. On the two-layer glass shell, the lights are constantly changing due to transparency and reflection: the façade looks different at different times of the day, yet, due to the strict construction and cohesive structure, it shows a unified and characteristic overall picture. This constant change also directly reflects the natural environment (trees, wind) and also reflects the proximity of the river.
A
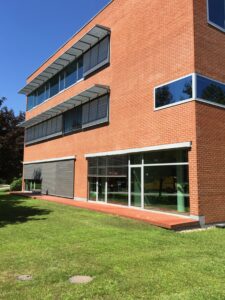
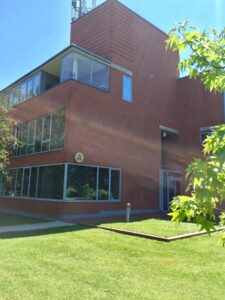
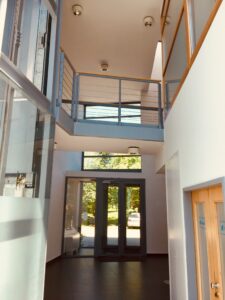
Building A
Építész Studio Kft.
Lead architect: Ferenc Keller
Year of planning: 1996, year of construction: 1998
Gross area: 844 m2
Budapest Építészeti Nívódíj 1998 (Budapest Architecture Award 1998), III. Magyar Ingatlanfejlesztési Nívódíj 2000 II. Díj (III. Hungarian Real Estate Development Award 2000 II. Place)
At Building A, Ferenc Keller also explores the issue of spaces and the form that encloses them in a shell, playing with mass formation instead of the composition of the planes. More full-bodied and narrower, long-stretching windows, striking shading slats, a pillared, protruding canopy, decorative, porthole-like openings in the façade, a bite that gives a plastic light-shadow play divide the already characteristic, no-frills masses.
The initial looseness between the buildings and the low installation rate (small size of the buildings) could not be maintained in the long run, but the chime of the first three office buildings is a base for the harmony of the later, larger buildings of the Park.
(Based on the article by Cecilia Lovas and brief by Balint Marosi)
B
Building B
Építész Studio Kft.
Lead architect: Ferenc Keller
Year of planning: 1996, year of construction: 1998
Gross area: 1,667 m2
Budapest Építészeti Nívódíj 1998 (Budapest Architecture Award 1998), III. Magyar Ingatlanfejlesztési Nívódíj 2000 II. Díj (III. Hungarian Real Estate Development Award 2000 II. Place)
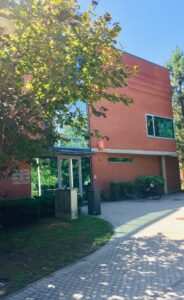
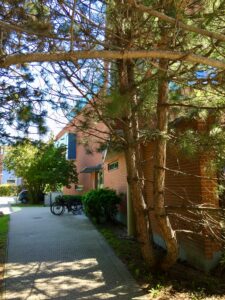
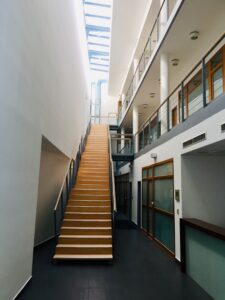
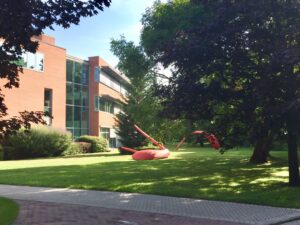
Similar to Building A, Building B also features finely rationed, body-like mass formation with fractured angles rather than a composition of planes. The use of brick-glass-dominated materials on the façade is the same as well. However, this building is significantly larger in size, and more elongated than Building A. Together, the two buildings form a unified and finely proportioned dynamic composition that follows the curved lines of the installation. The interior of the building is split in itself, the multi-storey entrance hall opened with large glass surfaces, separates two distinct, more concise building blocks, which are connected by bridges. Part of the structure of the lobby is the straight-line, multi-level staircase connecting to the one-side open corridors threading the office spaces and operate in a similar way to the transitional spaces.
The building was one of the first buildings in Graphisoft Park, which became the benchmark for later installations.
(Based on the article by Cecilia Lovas and brief by Balint Marosi)
C
Building C
Tér4 Kft.
Lead designer: Ádám Sylvester
Year of construction: 2000
Gross area: 4,618 m2
Underground garage: 39 parking spaces
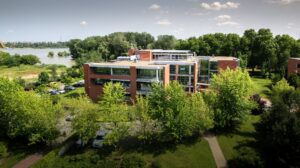
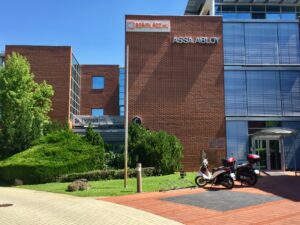
The proximity of the installation to the bank of the Danube justifies the search for contact with nature, to which the building responds with its "transparency".
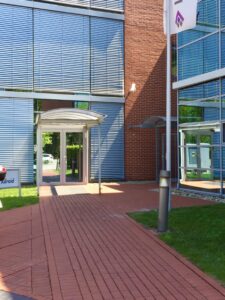
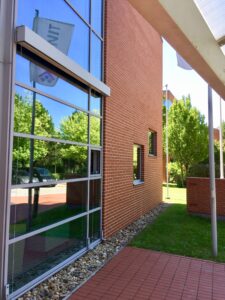
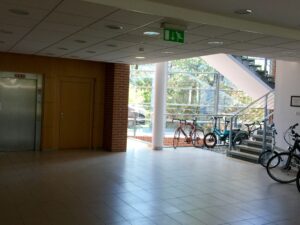
The organizing power of the building is the spacious lobby, which is bordered by a glass wall on both the arrival and the opposite side, facing the Danube, so the view of the surroundings is present throughout the building. The office wings are adjacent on both sides to this central space. Transparency is also characteristically present in between the office spaces, in addition to the lobby area, several skylight yards help the inflow of natural light.
Despite being significantly larger than the previously built houses, it fully adapts to them. The mass formation of the building reaches a scale similar to the previous buildings through a busy, powerful articulation similar to Building G. The use of materials, color scheme and the formation of the facades are of an elevated standard, and the façade materials, bricks and glass, the distinctive features for the previous buildings return here.
(Based on tender design evaluation)
D
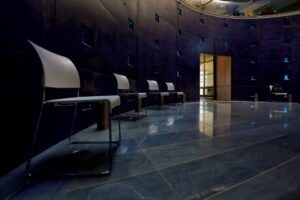
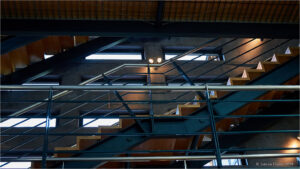
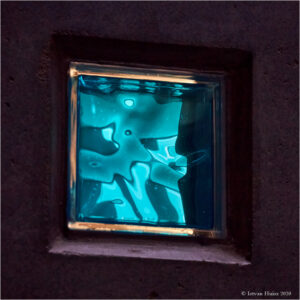
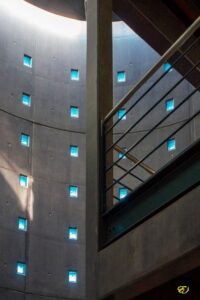
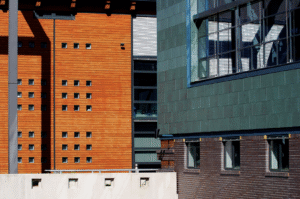
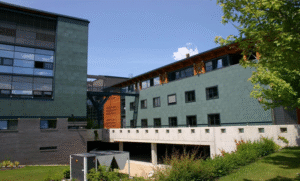
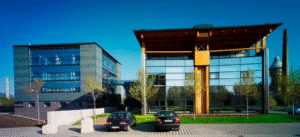
Building D
TEN Építészműterem Bt.
Lead designer: Zoltán Horváth
Years of design: 2000-2004, year of construction: 2005
Gross area: 5,559 m2
Underground garage: 53 parking spaces
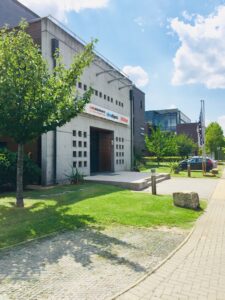
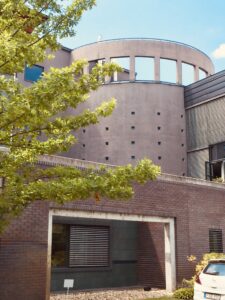
When designing office building D, I took into account the proximity of the Danube and connected the building with the river in its spirituality. The use of materials also refers to navigation, the frigate motif keeps returning on the wooden joists, and the light, Mediterranean character appears in the overall picture of the building.
The Building with its construction design is the link connecting between the modern buildings of Graphisoft Park and the industrial monuments of a Gas Factory, its installation structure follows the Gas Factory buildings. Thus, the tower-like building designed in the longitudinal axis of the park designates and interprets the longitudinal location of the wooded area, at the same time determines the position of the pedestrian path passing through, while also closing it at once. The L-shaped “background building” then further swings the visitor towards the Danube bank. The building, like the turn-of-the-century buildings of the Gas Factory, is tectonic, differing from the park’s previous De Stijl features, while the northwest-facing homogeneous brick-walled wing is adapting to the new incorporation. The floor plan contour of the office building follows the calm, regular shape of the Gas Factory buildings, from which only the mass of the main entrance is, and the north ramp moves out markedly. The use of materials saves bricks and glass from the former stone, glass, brick, plastered wall, and further enriches the stone shell with cladding and wooden structures. The interior of the Gas Factory towers returns in the reinforced concrete cylinder of the hall. The vertical articulation of the facades and the main ledge motif also appear in part. The horizontal division on the façade is also emphasized, as is the hole-like, regular-rhythmic opening of the wall.
At the time of designing the rental space of over 5,000 m2 in the office building, the prospective tenants were still unknown, so the spatial designs and equipment had to be formed in a way that they could later flexibly follow the changing needs. The spatial division of the building, and its manageability as one, was realized through the formulation of the building as two independent masses, where the two wings are separated and connected by a common inner street. The buildings can thus be divided into several units as required. This is made possible by the fact that the smaller “tower building” was designed with two entrances, while the larger L-shaped unit was designed with three entrances. The building with more limited space and a smaller floor area was planned with a cellular space design, while the larger building with connected, large offices. We attempted to separate the applied mechanical solutions - within their reasonable limits - from the spatial layout, leaving a lot of freedom for transformability. That is the reason for the raised floor solution, with the possibility to create connection points anywhere. To replace the surface car parks, we created an open, outdoor, open on the side car park below the ground floor.
E – Main cafeteria
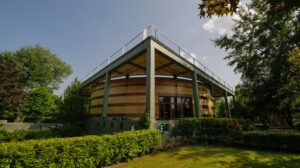
Building E
TEN Építészműterem Bt.
Lead designer: Zoltán Horváth
Years of design: 2000-2004, year of construction: 2005
Gross area: 1,006 m2
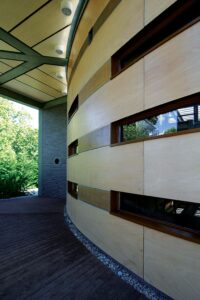
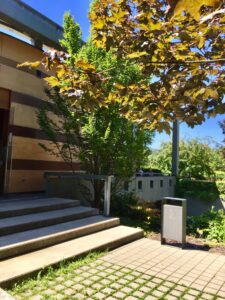
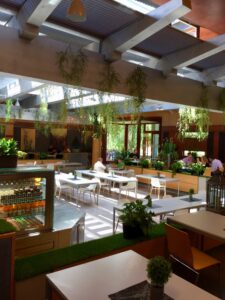
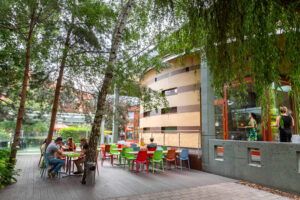
In Building E, the restaurant and conference center, the use of materials in Building D return, referring to its different function from the other buildings. The cylindrical shape placed in the column brought a new color to the architectural appearance of the park, while its design was neutral compared to the geometry of the buildings around it. The exceptional architectural solution of the restaurant is its 25 meter span supported by only two pillars.
G
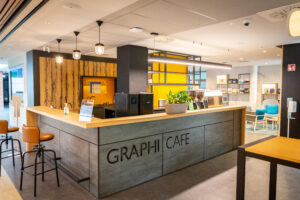
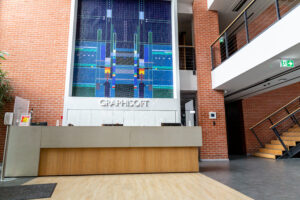
Building G
Építész Studio Kft.
Lead architect: Ferenc Cságoly
Year of planning: 1996, year of construction: 1998
Gross area: 3,297 m2
Budapest Építészeti Nívódíj 1998 (Budapest Architecture Award 1998), III. Magyar Ingatlanfejlesztési Nívódíj 2000 II. Díj (III. Hungarian Real Estate Development Award 2000 II. Place)
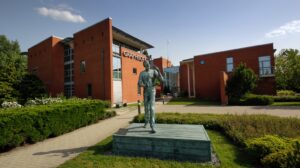
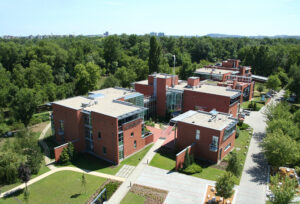
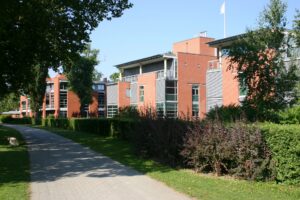
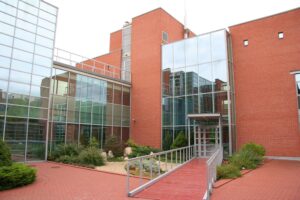
The first buildings of Graphisoft Park were built in an unusually breezy, generous composition for headquarters and rental office buildings in the late 1990s, as outstanding examples of Hungarian brick architecture. The buildings were lined up along a virtual arch on the banks of the Danube, determining the direction for later developments as well. The Graphisoft headquarters, which brought new architectural quality to the area, and the smaller office buildings associated with it communicate in the serene, reduced formal language of the 1990s, yet are characterized by dynamic mass formation, unusual, inventive material encounters and rich textures. The warm red hue of the brick - together with the wood materials associated with it - dissolves the stiff edges, the cubist shapes and the cold reflections of the glass surfaces.
Building G, designed by Ferenc Cságoly, the main building and home to Graphisoft, consists of three distinct, yet harmoniously unified, simple, square-plan masses. An access road leads to the main entrance in the central building, which continues in a plank-like bridge, spanning over a representative pool of water in front of the windbreaker (the water has since been replaced by horticultural elements). Inside, the rationalized structures adapted to the function reveal a special order, a dynamic fabric of space enriched with insights of almost Japanese character, with interior terraces, balconies, protrusions, and the connection of communal and operational spaces.
(Based on the article by Cecilia Lovas and brief by Balint Marosi)
F
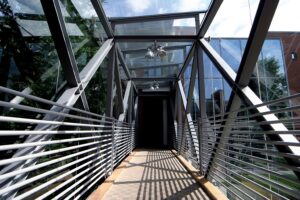
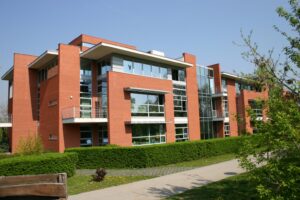
Building F
Lukács és Vikár Építészstúdió Kft
Lead designers: István Lukács and András Vikár
Year of design: 1999, year of construction: 2000
Gross area: 5,330 m2
Underground garage: 32 parking spaces
Fővárosi Építészeti Nívódíj, dicséret (Capital Architecture Award, praise), Figyelő Építészeti Díj, II. Díj (Figyelő Architecture Award, II. place)
Our task was to design the expansion of the first building ever built in Graphisoft Park (Building G), by roughly the same size as the original. Our design won the invitation only design competition. Interestingly and unusually the designing of common spaces was a requirement in the program that created a new quality in the workplace. The adjoining wing of the building was pulled back a bit and designed one level lower, and a roof garden suitable for receptions was built on top of it. An essential aspect in the architectural formulation of the new wing was that the ensemble of the two parts of the building should remain one architectural unit while their parts should also retain their unique characters. For this, we created a structure made of tiles from brick and glass elements, which we had a long desire to try. It was important for us to continuously discuss all this with the original architects (Ferenc Cságoly, Ferenc Keller), who were the designers of the directly adjacents original Building G.
H
Building H
TEN Építészműterem Bt.
Lead designer: Zoltán Horváth
Years of design: 2007-2008, year of construction: 2009
Gross area: 28,018 m2
Underground garage: 426 parking spaces
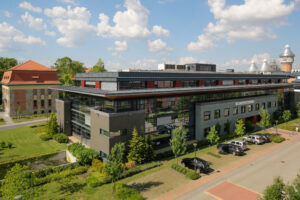
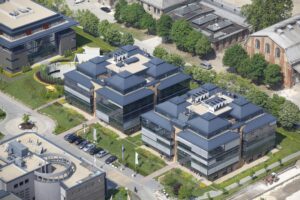
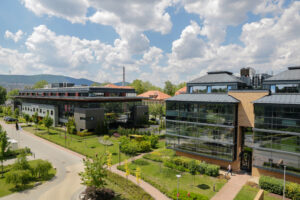
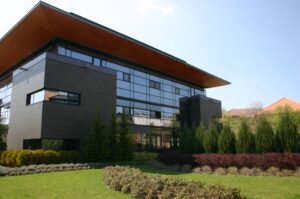
The three-part building complex H represents a rougher, more industrial appearance than its predecessors. It does not want to resemble the nearby Gas Factory in its form but carries on its spirit instead. Due to its large floor space, the building is divided into three parts to break down the mass. In its size, it forms a transition between the adjacent office buildings of the park and the towers of the nearby Gas Factory. The two rear towers of Building H, which also resemble their Gas Factory predecessors only in spirit, have 5 floors each and house offices and laboratories. In the first part of the building there are offices, and under the whole building there is an underground garage on 3 levels. In the material use of the building, porcelain appears on the four corners, stone in the middle, and brick returns to the two towers.
M
Building M
Lukács és Vikár Építészstúdió Kft
Lead designers: István Lukács, András Vikár, Gábor Gaschler
Years of design: 2004-2005, year of construction: 2007
Gross area: 11,660 m2
Underground garage: 317 parking spaces
Pro Architectura Díj 2009 (Pro Architectura Award 2009), Fővárosi Építészeti Nívódíj 2009 (Capital Architecture Award 2009)
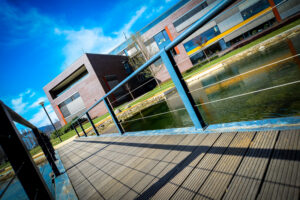
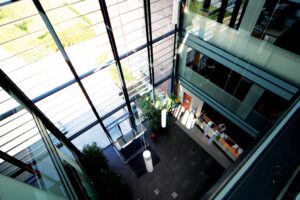
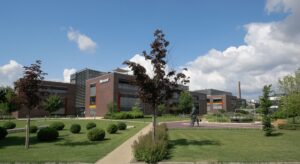
The buildings that appeared one after the other through the history of Graphisoft Park faithfully reflect the changing customer-tenant needs for different office buildings. While the first buildings contained smaller office units in their floor plans with villa-like masses, the program of houses established later in time needed more and more contiguous office space, and accordingly the appearance of larger masses.
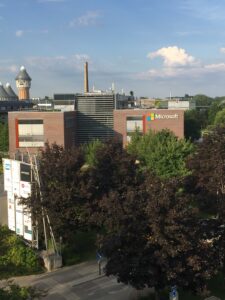
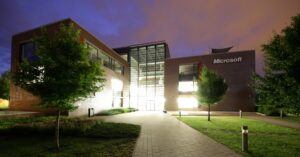
Building M is the manifestation of the tenant's program articulated at Microsoft's Seattle headquarters, where on one extreme there was a need to create thousands of square meters of contiguous office space in one simple column. At the same time, the owner-builder continued to insist on the scales and mass articulation customarily used in the park. To solve this, we have designed an office building where, despite the great depth of the tract, the articulation provides adequate lighting everywhere, and the scale of the appearing masses adapts to the scale of the park.
The other challenge was to house the laboratories of a global chemical company (Servier) in a part of the building where significant building equipment (e.g., extraction for each laboratory) had to be hidden. This has been solved by the suitable design of the roof superstructure. The car parks on the three levels below the ground - in addition to serving the building’s own needs - allow for the hiding of surface car parks under the ground, which was not done with all previous buildings thus endangering the character of the park before. The formulation of the building consciously aims to be in a category between the industrial and the office building, assuming continuity in time with the industrial buildings that once stood at its place.
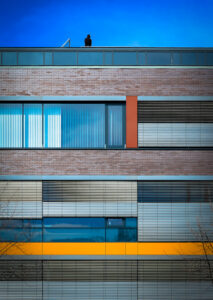
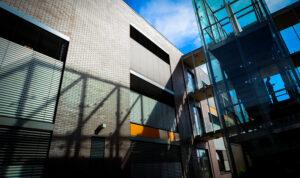
The doors and windows were extended to the inner plane of the brick, and divided by metal elements placed in the outer plane, which also includes the blinds and glass inserts evoking the ocher and red colors of the environment.
N
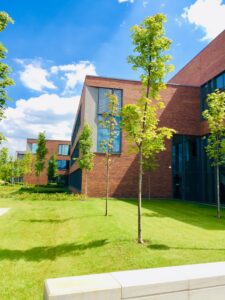
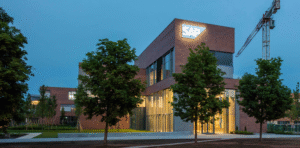
Building N
Lukács és Vikár Építészstúdió Kft
Lead designers: András Vikár, István Lukács
Years of design: 2014-2016, years of construction: 2016-2017
Gross area: 17,290 m2
Underground garage: 176 parking spaces
2018 XX. FIABCI Magyar Ingatlanfejlesztői Nívódíj (Abszolút III., Iroda I.)
2018 XX. FIABCI Hungarian Real Estate Development Award (Absolute III., Office I.)
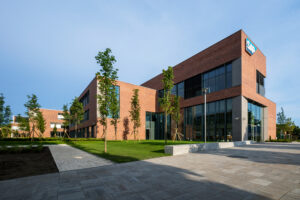
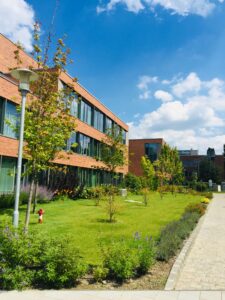
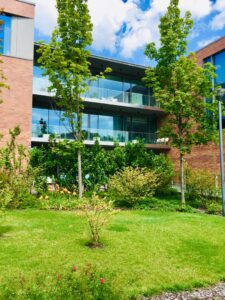
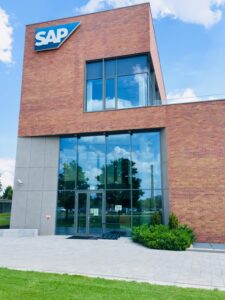
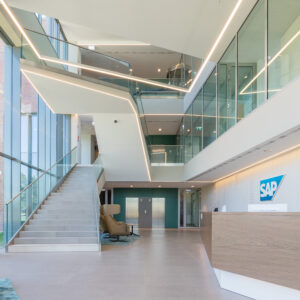
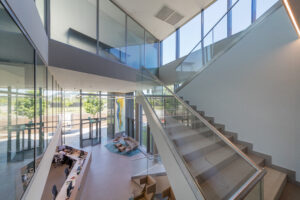
We have been following the development of Graphisoft Park - by the owner's trust in us - from the very beginning. As a result, time to time a building design of our own was built here, which in retrospect may well represent the history of the Park. We have experienced the success of the buildings, which were then pioneers in the office building construction, following the university-campus-like ideas of the Park’s founders that stems from their belief in a quality work environment, for which Building F (2000) by our design is one example. In the following years, we were able to experience the fateful moments that took place during the construction and growth of the Park, including the change of scale following the needs of the tenants, when we had to transform larger, open floor offices into lovable masses on the Park’s usual scale. And we were also able to experience the transformation of Graphisoft Park into a university venue, to which we contributed with a Student Hostel (2013). Finally, the Park's largest tenant, SAP, required new spaces, so the expansion of the original Building S, the SAP headquarters designed by László Szász became necessary. It then received the letter N; and since this building is already eyeing the city, the main entrance to the expanded SAP headquarters was relocated here.
S
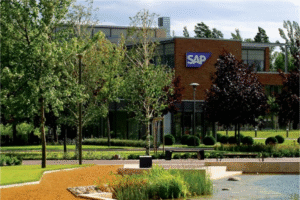
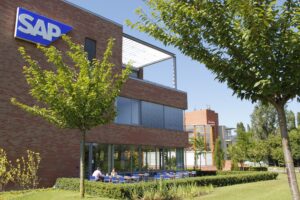
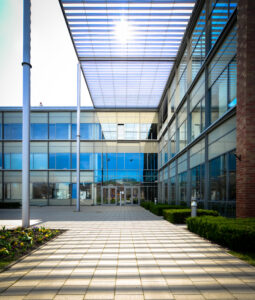
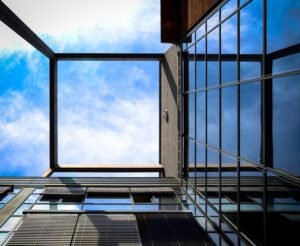
Building S
Stúdió 100 Architects
Lead designers: László Szász, Erzsébet Hajnády
Year of construction: 2006
Gross area: 24,547 m2
Underground garage: 434 parking spaces
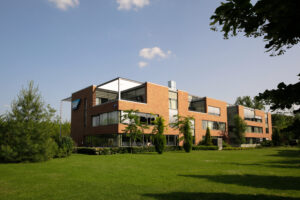
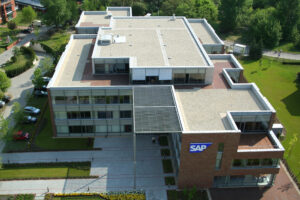
SAP’s new headquarters were built on the then southern border of Graphisoft Park, along the road to the former living quarters of the Gas Factory officers. It is placed so in the vicinity of the main entrance road in the axis of Záhony Street, perpendicular to the Danube, that the green surface remains as wide as possible, therefore it does not impair the visibility of the previously built buildings along the Danube bank.
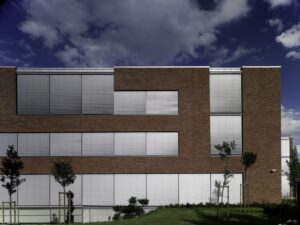
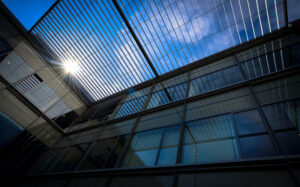
The investor's need for square meterage far exceeded the usual sizes in the park, so the column-shaped, closed mass required by the rental office function was broken down by geometric cut-outs, scaling the edifice to the park's existing buildings. The material of the façade is a brick cladding with strip windows on the surface of the column, which fits the environment, but differs in shade, with a curtain wall at full height in the cut-outs. The defining function of the building is office, with car and bicycle storage on the basement levels, equipment rooms, a gym, kitchen and staff restaurant, a café and lobby on the ground floor. The retracted contour of the third floor allowed for the creation of the cherished roof terraces, which provide pleasant resting and recreational spaces within the exceptionally beautiful Danube environment.
The building has three levels under the ground, and the parking garage has been scaled well above the needs of the office building to ensure that a significant portion of Graphisoft Park’s parking capacity is located not in the precious surface green, but below ground level. For those who do not work in this building, close to the Park’s center of gravity a staircase-elevator block has been created in a smaller pavilion, through which all three parking levels are accessible. The pavilion also houses a café and a communal lounge.
(Based on the article of the magazine Építészfórum)
U1
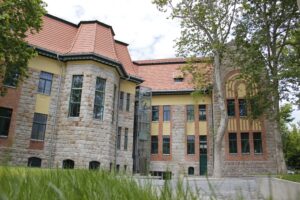
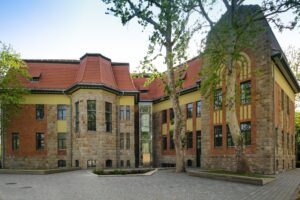
Building U1
KJT Építész Stúdió Kft.
Lead designer: Jenő Kajdócsi
Years of design: 2010, year of reconstruction: 2011
Gross area: 1,300 m2
Hungarian Real Estate Development Award 2015 III. Award - also the 1st place in the Heritage Protection category and the Best project based on the votes of the Applicants
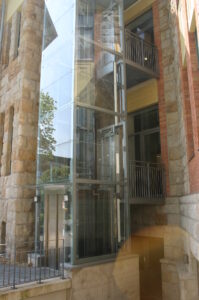
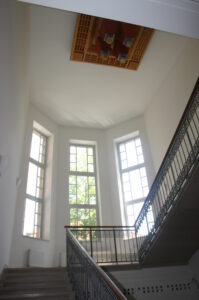
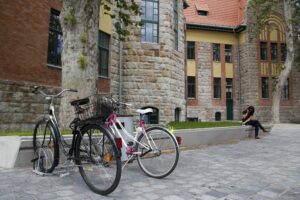
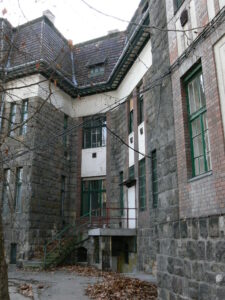
The building, which originally provided administrative and office functions, continues to operate with educational and office functions after the reconstruction. During the renovation, the accessibility of the building was resolved with a steel-structured glass elevator hanging away from the rear facade and with accessible restrooms installed on each floor. The main staircase leading to the main entrance and the side staircases were in good condition, therefore needed not be replaced, but the stairs leading to the basement, which had been opened in early times in the ground floor of the main entrance staircase, had been removed. To make the building more transparent and open, we removed the two side doors opening from the entrance staircase and the main staircase space, but kept the linings renovated and remanufactured. In order to minimize alteration in the façade design at the plinth cellar level, some of the mechanical equipment essential for today's and the Customer's expectations were installed in the north wing, while the rest of the roof remained unused. A restaurant has been set up in the basement of the building.
U2
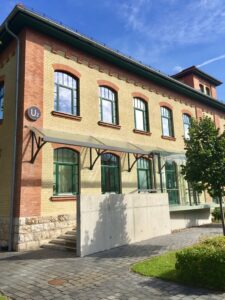
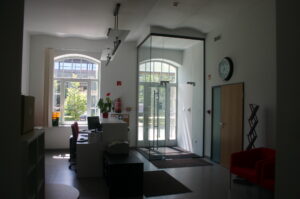
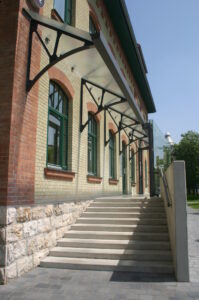
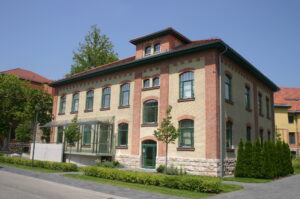
Building U2
KJT Építész Stúdió Kft.
Lead designer: Jenő Kajdócsi
Years of design: 2013, year of reconstruction: 2014
Gross area: 900 m2
Hungarian Real Estate Development Award 2015 III. Award - also the 1st place in the Heritage Protection category and the Best project based on the votes of the Applicants
The building, which originally served as a warehouse, was redesigned for educational purposes. During the renovation, the energy (cooling-heating, ventilation), electrical, fire protection and value protection deficiencies of the building were resolved, and the conditions required by the educational function were created. Some of the dark spaces in the cellar were opened up by lowering the NW facade, where a spacious, sunken space was created in accordance with the garden design plans. During the renovation of the ramp on the side overlooking the Park, which was originally used for loading and unloading, its function was rethought, and the new main entrance was designed there, with a point-grip tempered glass windbreak with a reception and kitchenette inside next to the water blocks. Tempered glass cover was placed on the artistic brackets of the canopy. A water block was created at each level.
U3

Building U3
Stúdió 100 Architects
Lead designer: László Szász
Year of planning: 2012, year of reconstruction: 2013
Gross area: 800 m2
Hungarian Real Estate Development Award 2015 III. Award - also the 1st place in the Heritage Protection category and the Best project based on the votes of the Applicants
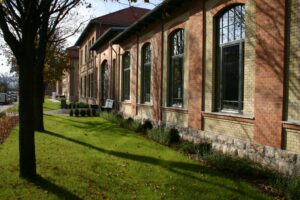
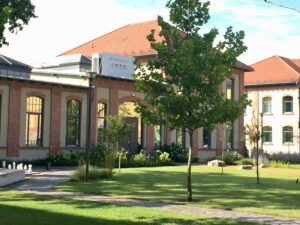
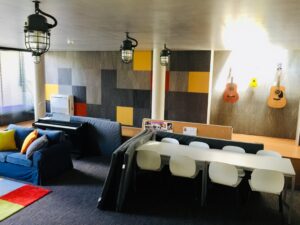
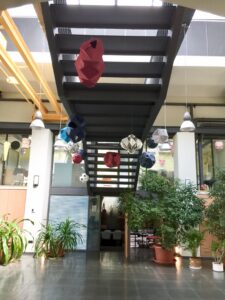
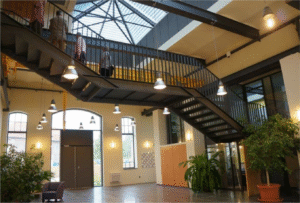
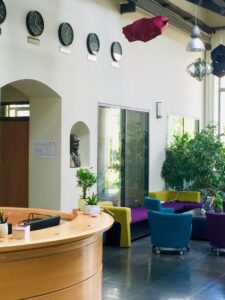
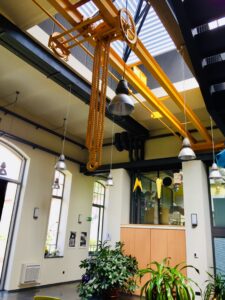
The building, which originally functioned as a workshop, will continue to operate with educational functions after the reconstruction. The former blacksmith building consists of a traditional brick two-storey section and a one-storey three-aisle hall building. When placing the university function, we sought to restore the original appearance of the building and to preserve or restore the building structures in their original form. Due to its function, the halls could fortunately be preserved, and the large lecture rooms were placed in them along with Rubik 's workshop and the lobby and entrance hall. The smaller lecture halls, study rooms, offices, teachers’ lounge, meeting room, club room and restrooms were placed in the two-storey space. The crane rail with the trolley has been preserved in the hall, and the staircase leading to the first floor - designed by Ernő Rubik - is located here, emphasizing the industrial atmosphere of the building.
U5
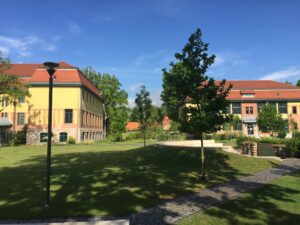
Building U5
KJT Építész Stúdió Kft.
Lead designer: Jenő Kajdócsi
Years of design: 2013, year of reconstruction: 2014
Gross area: 1,100 m2
Hungarian Real Estate Development Award 2015 III. Award - also the 1st place in the Heritage Protection category and the Best project based on the votes of the Applicants
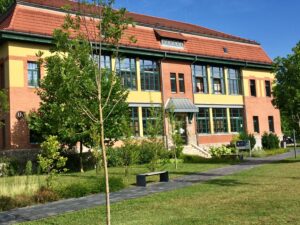
The building, which originally served as a barracks and ambulance station, operates with educational functions after the reconstruction. In this building there is a library, teachers' and students' lounges and the president's offices are housed. An accessible ramp provides a connection to the adjacent building marked U6, which belongs to the same educational institution. The ramp with a non-slip moving surface connects the two buildings with an exposed concrete parapet.
U6
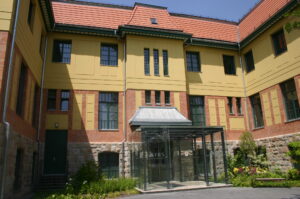
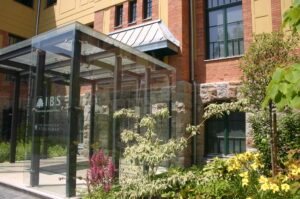
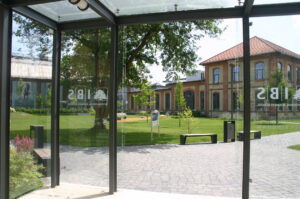
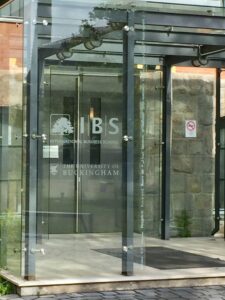
Building U6
KJT Építész Stúdió Kft.
Lead designer: Jenő Kajdócsi
Years of design: 2013, year of reconstruction: 2014
Gross area: 2,200 m2
Hungarian Real Estate Development Award 2015 III. Award - also the 1st place in the Heritage Protection category and the Best project based on the votes of the Applicants
The building, which originally served social functions, was utilized and renovated as part of a complex educational institution. On all three levels of the building (basement, ground floor, first floor) the fundamental spaces of the educational function, the classrooms are placed. An accessible ramp provides a connection to the adjacent building marked U5, which belongs to the same educational institution. The ramp with a non-slip moving surface connects the two buildings with an exposed concrete parapet. The U6 building was expanded with a new foyer during the renovation. Between the side wings extending towards the inside of the block is a covered, open, steel frame-mounted, two-levels façade tall point-grip glass structure.
Aquincum-Campus
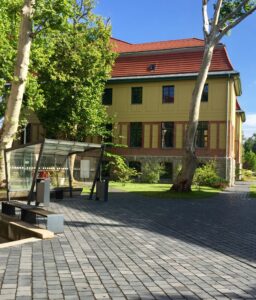
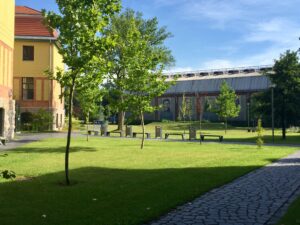
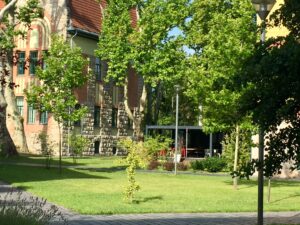
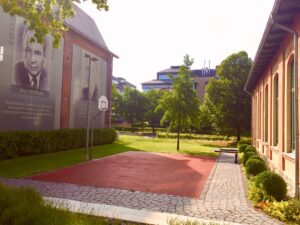
Aquincum Campus
Garden plan: Garten Studio
Year of planning: 2013
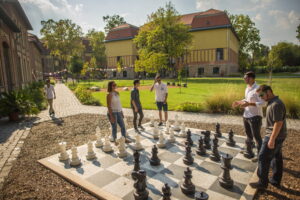
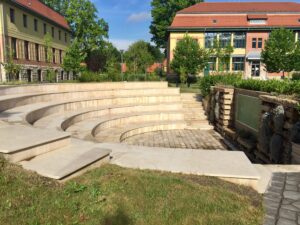
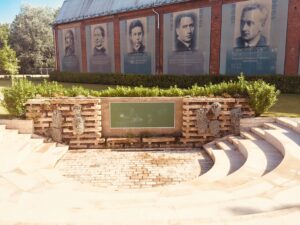
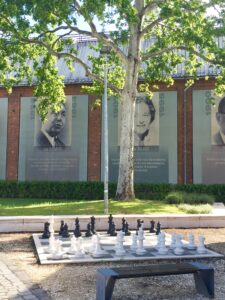
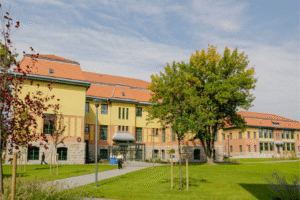
By renovating the preserved monumental buildings of the former Óbuda Gas Factory, the educational complex of the Park was formed, which was named the Aquincum Campus after the old Roman name of the area. Centrally located on most U.S. university campuses, one may find a square shaped inner park section that is often a favorite place for students to hang out during class breaks in good weather. This is called Campus Quadrant, or Campus Quad for short. In the middle of the Aquincum Campus, we built a park section with a triangular floor plan, so our “Campus Qaud” is triangular in shape. Sunken into the surface in the middle of the square, we had created an educational lecture space reminiscent of a Roman amphitheater, commemorating the city two thousand years ago. To this end, one side of the ‘amphiteatrum’ is adorned with original Roman stones unearthed during excavations in the area. The side of the enormous Gas Factory hall, which closes the northern side of the square and has not yet been utilized, is covered with portraits of great Hungarian scientists.
Dormitory
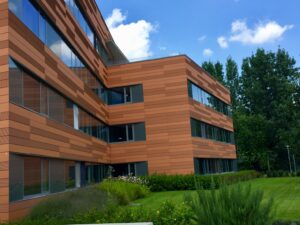
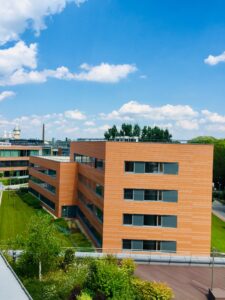
Dormitory
Lukács és Vikár Építészstúdió Kft
Lead designers: András Vikár, István Lukács
Year of design: 2013, year of construction: 2014
Gross area: 3,600 m2
Underground garage: 38 parking spaces
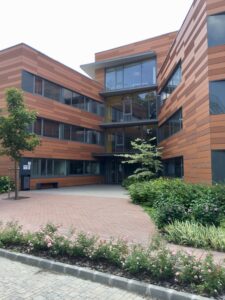
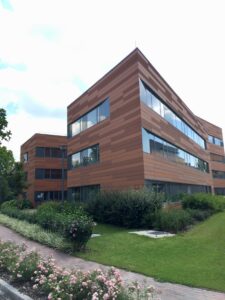
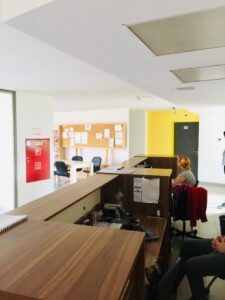
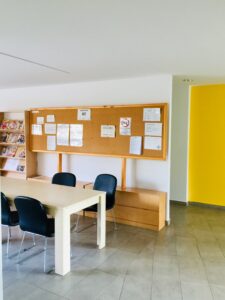
We were invited to design following a parallel sketch design work with several other designers. The mass of the planned hostel for IBS students took a “Y” shape stretched into an irregular polygon, with the main entrance and upstairs communal spaces between the two lower wings facing the interior of the Park and the common intersection of the third wing. The wings are occupied by the room units. The roof garden on the lower levels proved to be a popular leisure place with beautiful views of the surroundings.
South Park
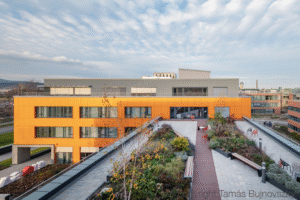
South Park
RADIUS B+S Kft.
Architect planners: Péter Sugár DLA, Zsuzsa Ilyés-Fekete, Tamás Kun
Year of planning: 2017, year of construction: 2018
Gross area: 31,344 m2
Underground garage: 564 parking spaces
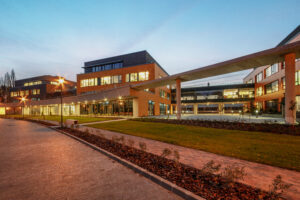
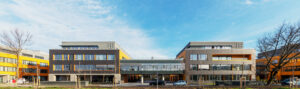
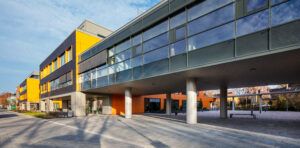
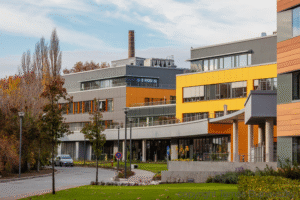
The new buildings are lined up along a pedestrian walkway heading south in front of the Startup House and Building N. The four blocks are connected by wings, community functions (restaurant, receptions, foyers) open under the ground floor passages and arcades. The curved pair of the promenade was built in front of the former Gas Factory official's housings, from where the receptions of the office buildings and the restaurant are also accessible. The two promenades are connected by a system of passages and external spaces running through the center line of the complex. Pedestrian walkways dotted with lined courtyards, attractive paved surfaces and vegetation create an urban space system. By breaking them down into smaller-scale elements, the buildings seek unity with the rest of the Park’s buildings. The color schemes of the black (dark gray) and bright orange surfaces used on the facades bring a fresh, unique and novel character to the Park.
In line with the Client's intention, the planned building complex intends to operate as a new center that will not only attract the current employees of Graphisoft Park but may also become a place of interest for residents and workers in the wider area. The new installation integrates the houses of the former Gas Factory officials, the IBS dormitory and the old protected monument stationhouse in the architectural complex. It creates a harmonious context with the existing buildings, places them in an interpretable construction in the north with the existing buildings of Graphisoft Park, and in the south to the direction of the K-bridge and the Béla Hamvas promenade it creates public-urban architecture relations.
Under the building complex, a three-level underground garage provides parking and allows the surface to remain free of parked cars.
Weighing house
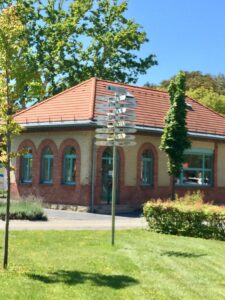
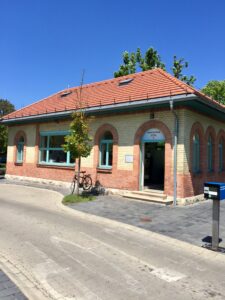
Weighing house
TEN Építészműterem Bt.
Lead designer: Zoltán Horváth
Year of design and reconstruction: 2012
Gross area: 60 m2
The original building was built in 1914 following a German serial design. In most small towns in Germany similar weighing houses have been built to weigh goods transported by rail. During the extension in the fifties, the building was equipped with an archive, where we had found the original design documentation of several monument buildings of the former Gas Factory, which helped tremendously with the planning of the renovations later. The style-breaking high floor extension was demolished and, preserving the proportions of the original building. The building was renovated almost to its original form, and today serves as the gateway to the 2nd entrance to the Park. The original weighing scale has been restored and presented as an industrial monument at the reception area of Building H.
Generator Building
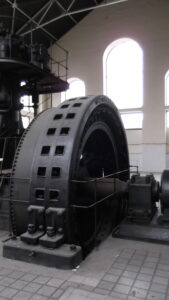
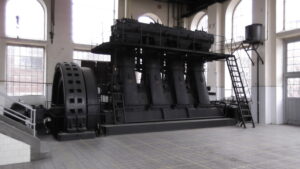
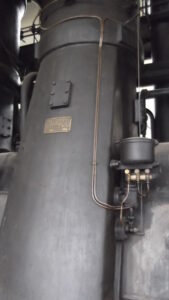
The Generator Building and the Generator
By the beginning of the 18th century, it became clear that the growing demand for gas from the households and the vigorous use of gas by industry meant the full commitment of the capacity of existing gas plants. By 1910, the city’s gas consumption had reached 80 million m3, which could not be provided by air distilleries. The only solution was to build a new gas plant.
By decision of 7 July 1909, the Legislative Committee of the capital authorized the Council to draw up plans for the city gas plant with an independent expert. Thus, the director of the Zurich gas plant, Albert Weiss, was entrusted to draw up general and detailed plans for the new central gas plant. The committee of experts also recommended that Albert Weiss contact Izidor Bernauer, the technical director of the air distillery company, and Győző Schön, the plant engineer, and work with them. The detailed plans were completed by April 1910, which were approved by the Legislative Committee of the Budapest Capital City on May 12, 1910, with a budget of nearly 40 million crowns. Under his authority, the construction of the factory could be started immediately, but by 1913 it had to be ready for operation. For the time being, the plant had to be built with a daily production capacity of 270,000 m3, so that later this capacity could be increased to 1 million m3 per day.
The gas plant’s electricity needs, with the exception of wet scrubber exhaust fans and steam pumps, were met by electric power transmission. The power consumption in the factory, along with the lighting, was significant.
The main switchboard was placed in the electricity center next to the furnace building, where the electricity distribution center was. The high-voltage electricity supplied by Electrical Works was stepped down by transformers.
In the event of an accidental power failure, a 800-horsepower, 4-cylinder diesel engine manufactured at the Láng Machine Factory was set up as a safety reserve, to which the Ganz power generator was directly connected.
Today, the function of the Generator Building has changed. The gigantic diesel engine is an industrial monument, which we are proud to present to those interested, and the Generator Building is home to exciting exhibitions and spectacular events.
 Address:
 Telephone:
 E-mail: